Toronto Power Generating Station



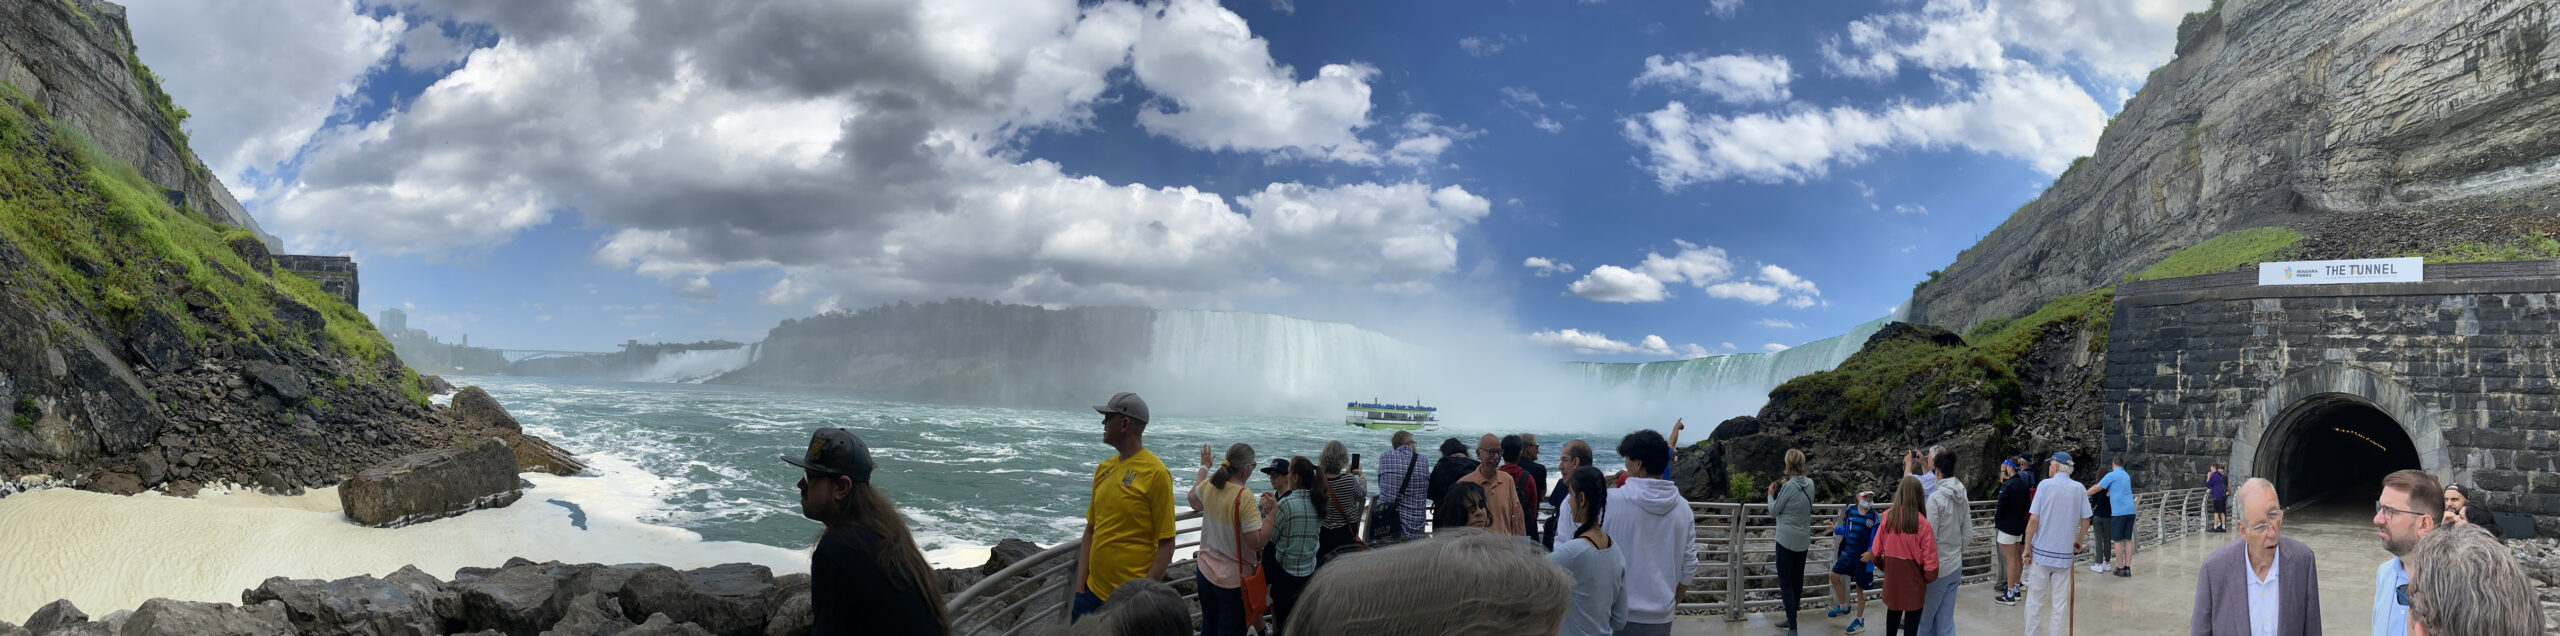
+VG Architects was the design leader for the winning proposal submitted by Pearle Hospitality to Niagara Parks Commission for a transformational $200 million-plus private-sector investment to restore the National Historic Site while creating an unparalleled visitor experience, including the first five-star boutique hotel at the falls, befitting its location overlooking iconic Horseshoe Falls.
Opened in 1906 to supply hydroelectric power to the Toronto market and mothballed since 1974, the palatial powerhouse was designed by Toronto-based architect E. J. Lennox (1854-1933), best-known for Toronto Old City Hall and Casa Loma.
“The sheer scale of Toronto Power is unrivalled by any other Beaux-Arts-style building in Canada other than Union Station,” says Robert G. Hill, author of The Biographical Dictionary of Architects in Canada: 1800-1950—and Toronto Power boasts finer and more prolific detailing.



The powerhouse redevelopment will provide a world-class visitor experience unlike anything currently offered in the destination or the province, including the first and only five-star boutique accommodation at Niagara Falls, a variety of culinary offerings, multiple indoor and outdoor free public viewing areas, a craft brewery, a wellness and social spa, theatre, museum and art gallery and event space.
LOCATION
Niagara Falls, Ontario
COMPLETED
2027
SIZE
300,000 ft² – 500,000 ft²
SERVICES
Adaptive Reuse
PRESS
The Ventin Group Ltd. to be Prime Consultant for $200 million redevelopment of Toronto Power Generating Station at Niagara Falls
Canadian Architect
Toronto Power Generating Station
Architizer
Reimagine Historic Toronto Power Generating Station
Niagara Parks
Niagara Parks Unveils Groundbreaking Private Sector Revitalization Investment for Toronto Power Generating Station
The Niagara Independent
Pearle Hospitality Awarded Redevelopment of Niagara’s Toronto Power Generation Station
Urban Toronto
Elora Mill owner chosen to redevelop Toronto Power Generating Station
CTV News Kitchener






Niagara Parks Power Station


The Niagara Parks Power Station project is a major adaptive reuse of a century-old hydroelectric facility, transforming it into a vibrant public destination while preserving its industrial heritage.
Following a comprehensive structural assessment in 2017, critical stabilization work was undertaken to address water infiltration and deteriorated infrastructure, ensuring the long-term safety of the building.



Phase 1 construction focused on protecting and revitalizing the 600-foot forebay and generator hall. A portion of the forebay was retained as a dramatic 100-foot water feature, illustrating the original power generation process. New program areas were introduced alongside, including retail, guest services, and future culinary spaces.
Heritage conservation guided all aspects of the project. A strategic plan identified key elements for preservation, including the original generators, governors, and exciter units—carefully restored to reflect their early 20th-century condition. Durable materials such as limestone, granite, brass, and copper were maintained to celebrate the building’s historic character.
The project brought together a large multidisciplinary team, including Niagara Parks staff and specialized trades, to successfully reimagine this iconic infrastructure as an immersive cultural and educational experience along the Niagara River.
LOCATION
Niagara Falls, Ontario
COMPLETED
2021
SERVICES
Adaptive Reuse
AWARDS
2022 Ontario Heritage Award for Excellence in Conservation
Lieutenant Governor of Ontario
2022 Grand Prize Award
Niagara Biennial Awards
PRESS
Industrial Tourism: Two Projects Celebrate the Machine Age
Landscapes/Paysages (CSLQ)
Niagara Region announces 2022 Niagara Biennial Design award winners
Canadian Architect
Niagara Parks Power Station design scoops award
Niagara Falls Review
The Pristine Power Plant
Retrofit Magazine
Niagara Falls Power Station is Now an Education and Entertainment Destination
Metropolis Magazine
Niagara Parks Power Station
Building Magazine
Niagara Falls Power Station is Restored and Repurposed
Treehugger.com
Built by Nikola Tesla, George Westinghouse & JP Morgan, world’s first AC generating plant has been adaptively reused to power economy
Revitalization.org
Niagara Parks Power Station receives Lieutenant Governor’s Ontario Heritage Award for Excellence in Conservation
Niagara Falls Review
Power Station Adaptive Reuse Construction
Niagara Parks Commission
Niagara Falls’ newest attraction, Niagara Parks Power Station, offers visitors a closer look at its historical power
The Globe & Mail



Legislative Assembly of Ontario Building


The Legislative Assembly of Ontario is Canada’s foremost example of Richardsonian Romanesque architecture and a building of national significance.
Since 1990, +VG Architects has led a multi-decade conservation program, beginning with a comprehensive Conservation Master Plan and continuing through successive phases of renewal, maintenance, and upgrade.
Initial work focused on large-scale building envelope restoration, including replacement of over an acre of slate and copper roofing, conservation of more than 600 historic wood windows, full mortar replacement, and significant sandstone repair. All work was completed while the building remained fully operational as Ontario’s seat of government, requiring rigorous coordination and strict health and safety protocols.
Subsequent phases expanded to include mechanical and electrical upgrades, foundation conservation, and interior improvements, alongside a structured cyclical review program to guide ongoing maintenance. This proactive approach allows for continuous monitoring and targeted interventions to preserve the building in a state of good repair.
More recent work has focused on masonry, window, and metals conservation, incorporating evolving best practices and lessons learned over time. The program also includes landscape rehabilitation and accessibility and security upgrades, ensuring the site continues to serve both its civic function and heritage value.
LOCATION
Toronto, Ontario
COMPLETED
1995-Present
SIZE
575,000 ft²
SERVICES
Conservation & Various Upgrades
AWARDS
2023 Crafts & Trades Built Heritage Award
(North Coat of Arms Conservation)
Heritage Toronto Awards
1995 Award of Merit
Heritage Toronto Awards
PRESS
Winners Announced for the 2023 Heritage Toronto Awards
Canadian Architect
Heritage Toronto Honours Architectural Excellence at 48th Annual Awards
Urban Toronto


St. Michael's Cathedral Nave Rehabilitation





In September 2016, +VG Architects completed the 5 ½ year rehabilitation of the Nave of St. Michael’s Cathedral. The Nave of the Cathedral is the spiritual centre of the Archdiocese of Toronto, a place of beauty and significance for a thriving and diverse Roman Catholic community.
The project aims to re-establish the integrity of the original 1848 Gothic Revival design vision of architect William Thomas, while completing a complete upgrade of the facility in terms of building performance, accessibility and code requirements. +VG was the lead consultant in a collaborative team consisting of a Construction Manager, sub-consultants, sub-trades, artists and craftspeople who completed the work.

New washrooms, barrier-free accessibility (including new barrier-free elevator), environmental HVAC and lighting controls, fire and life safety, and audio/visual and broadcast capabilities have been integrated into the 165 year old Cathedral, ensuring the client’s changing needs are well served into the future.
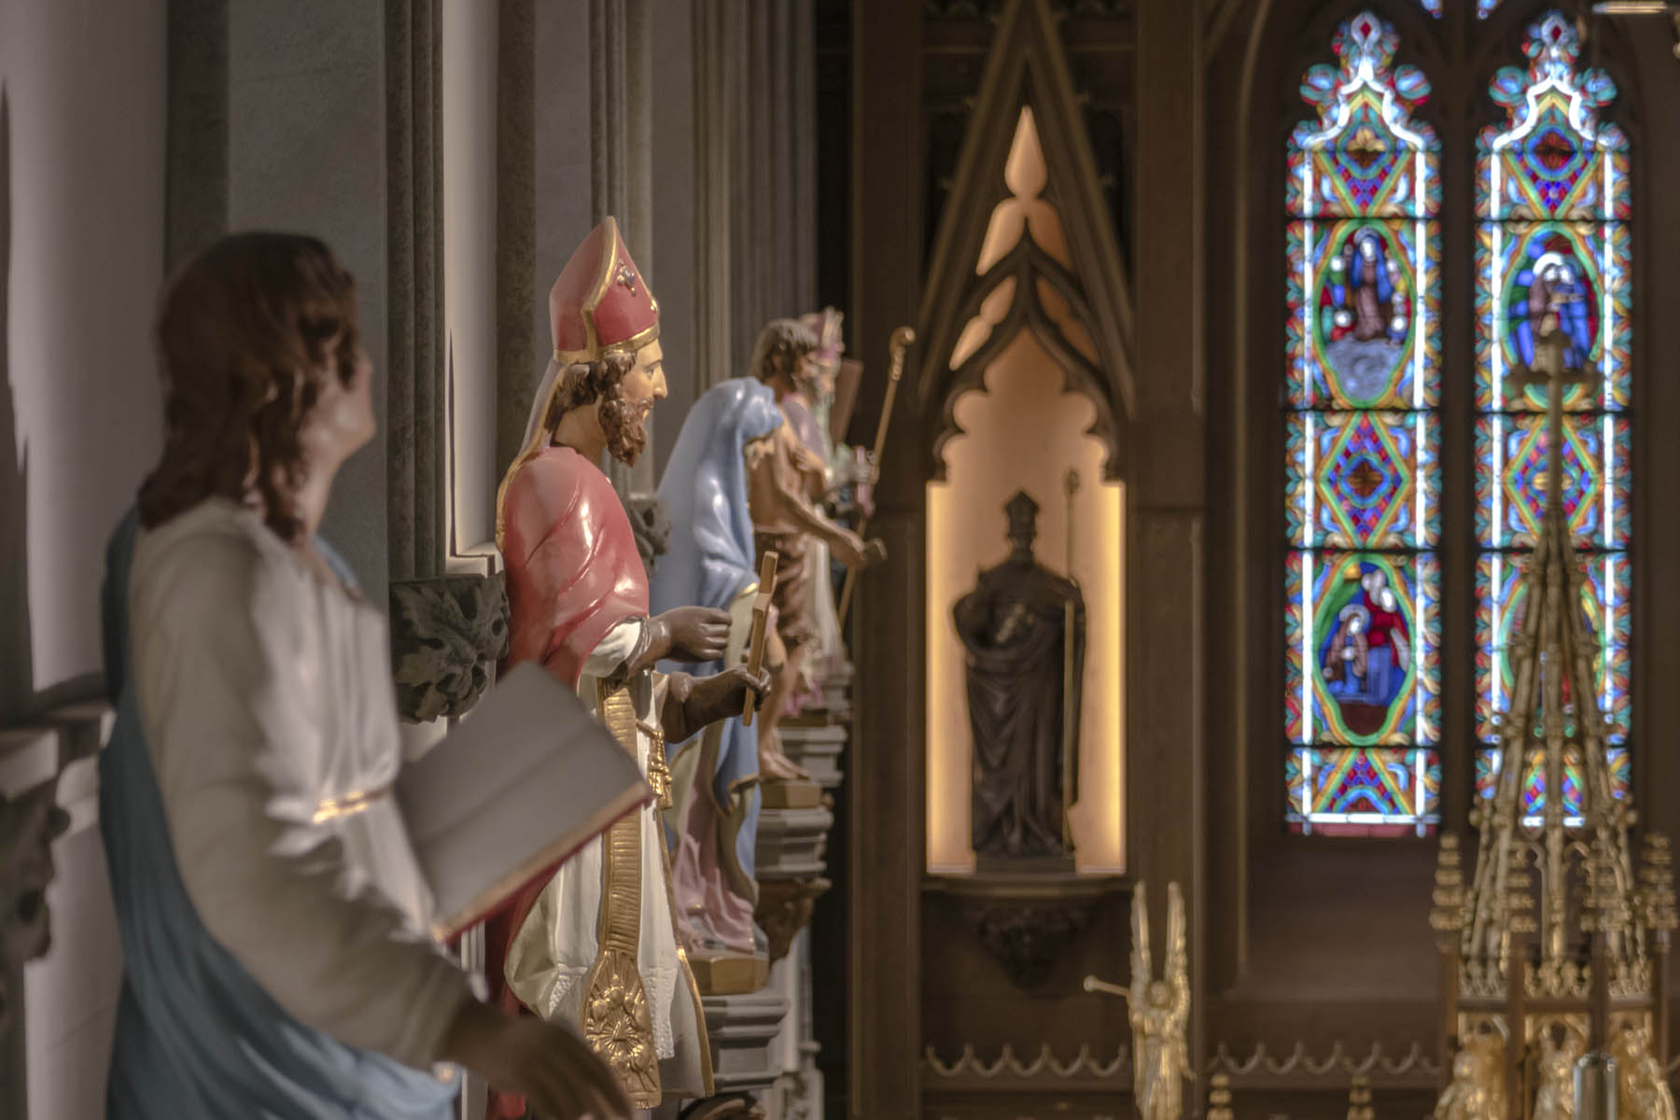
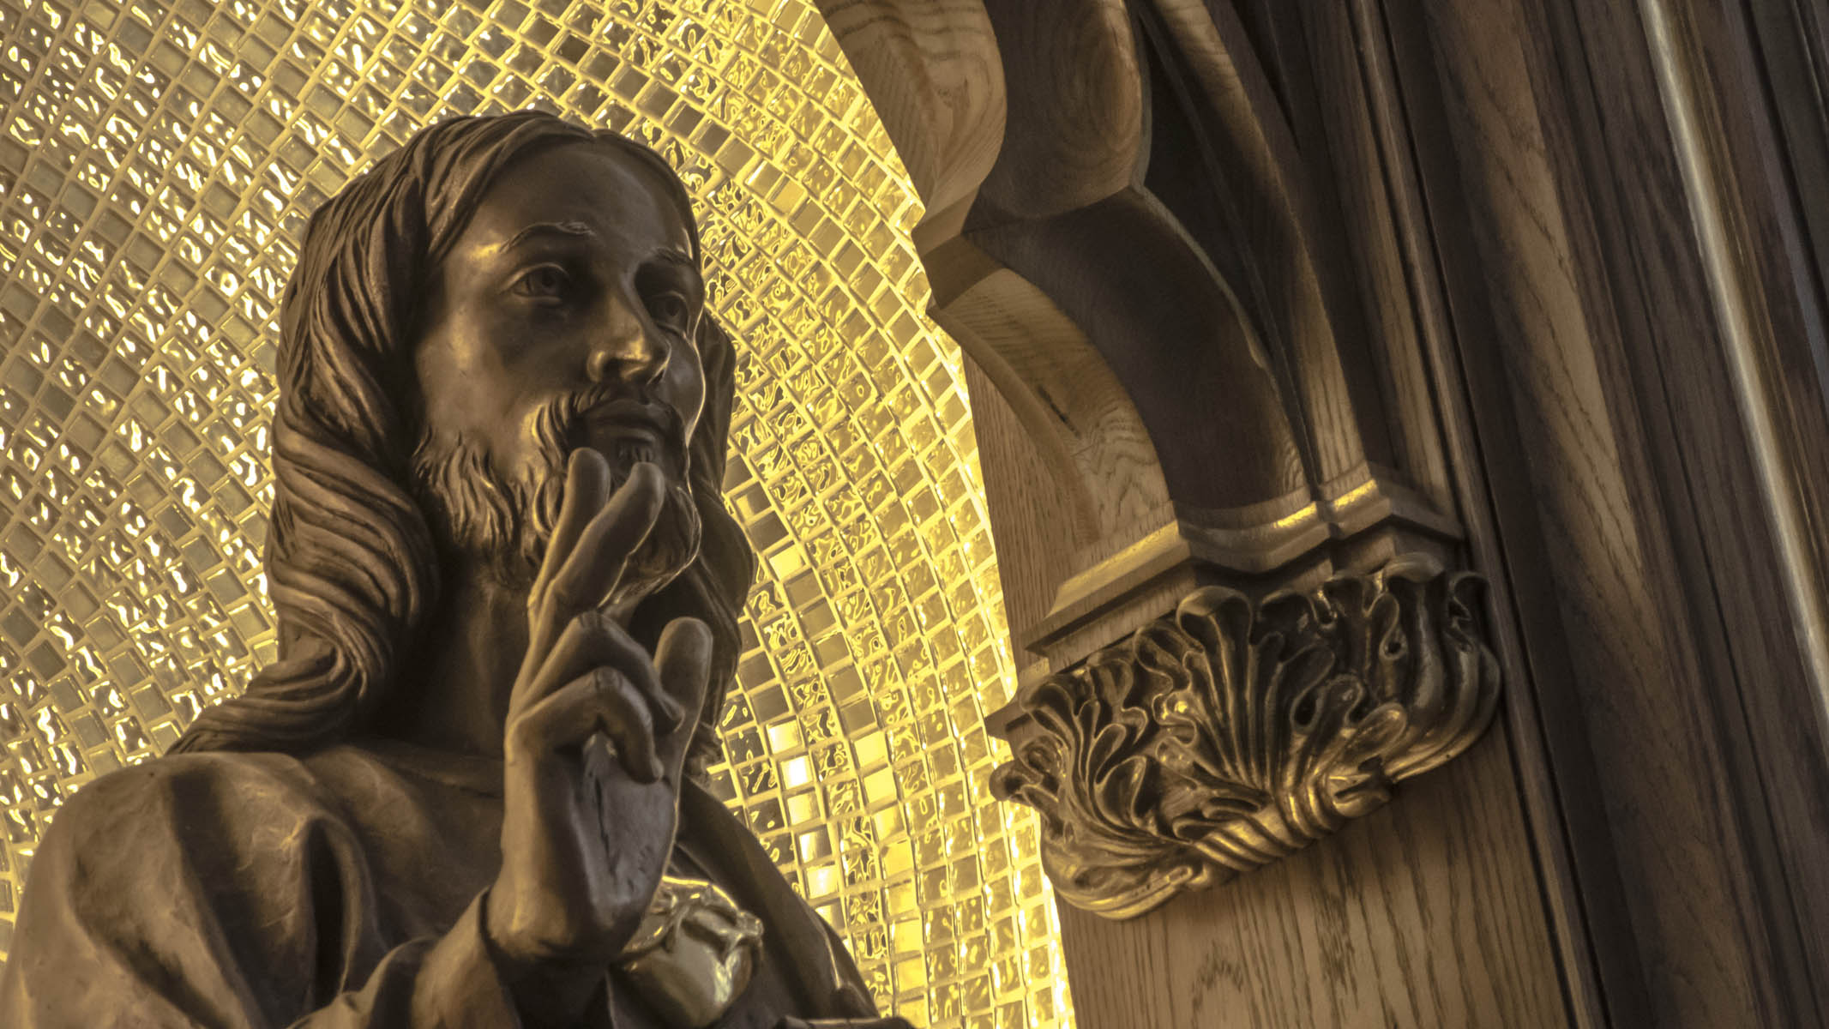
Painting of the Cathedral ceiling, hand-carved Gothic Revival white oak millwork and statuary, in-situ historic plaster conservation, installation of intricately patterned stone flooring and wainscoting, conservation of existing stained glass windows, and introduction of new stained glass designs, and a hand built custom pipe organ (“Opus-3907”) are all examples of the work completed. The project was recognized with the William Greer Award for Craftsmanship at the Heritage Toronto awards in 2017.
LOCATION
Toronto, Ontario
COMPLETED
2016
SIZE
18,000 ft²
SERVICES
Renovation & Restoration
AWARDS
2019 Ecclesiastical Insurance Cornerstone Award
National Trust for Canada
2017 Craftsmanship & Conservation Award
(Nave & East Chancel Window)
Heritage Toronto
PRESS
Heritage Toronto hands out 2017 awards at the Carlu
Urban Toronto
Tales from the Crypt
Building Magazine



Toronto Old City Hall


Upon completion in 1899, Toronto’s Old City Hall was the largest civic building in North America and home to government officials for 67 years during a time of intense population growth and municipal changes.
Old City Hall is the most significant building designed by architect E. J. Lennox and is the busiest courthouse in Canada, with over 10,000 people circulating within it every day.
Over the past 20 years, +VG has met the building’s challenges of intense public scrutiny and communicating with multiple stakeholder groups while executing the multi-phased conservation project. The conservation work is guided by an initial Building Condition Assessment and the Cultural Heritage Character Statement for Toronto Old City Hall.
Toronto Old City Hall ongoing work includes numerous ongoing conservation projects and building upgrades which began in 1991. Work has to be carefully scheduled to meet requirements for courtroom scheduling. +VG recently completed work on a $34 million upgrade to the building’s heating and ventilation system, introducing new systems within all spaces of the occupied courthouse, and is currently working on security upgrades at 60 Queen Street West.
LOCATION
Toronto, Ontario
COMPLETED
1991-2015
SIZE
325,000 ft²
SERVICES
Conservation & Various Upgrades
PHOTOGRAPHY
Nicole Konrad (+VG Architects)
AWARDS
2010 North American Copper in Architecture Award
Canadian Copper & Brass Development Association
2005 Architecture & Urban Design Award (Honourable Mention)
City of Toronto
2000 Certificate of Commendation
Heritage Toronto
1996 Certificate of Commendation
Heritage Toronto

Union Station Revitalization Project - Fifth Façade (Roof Replacement)
Union Station, Canada’s busiest transportation hub, is a complex, multi-level interchange integrating regional and local rail, subway, bus, and pedestrian networks.

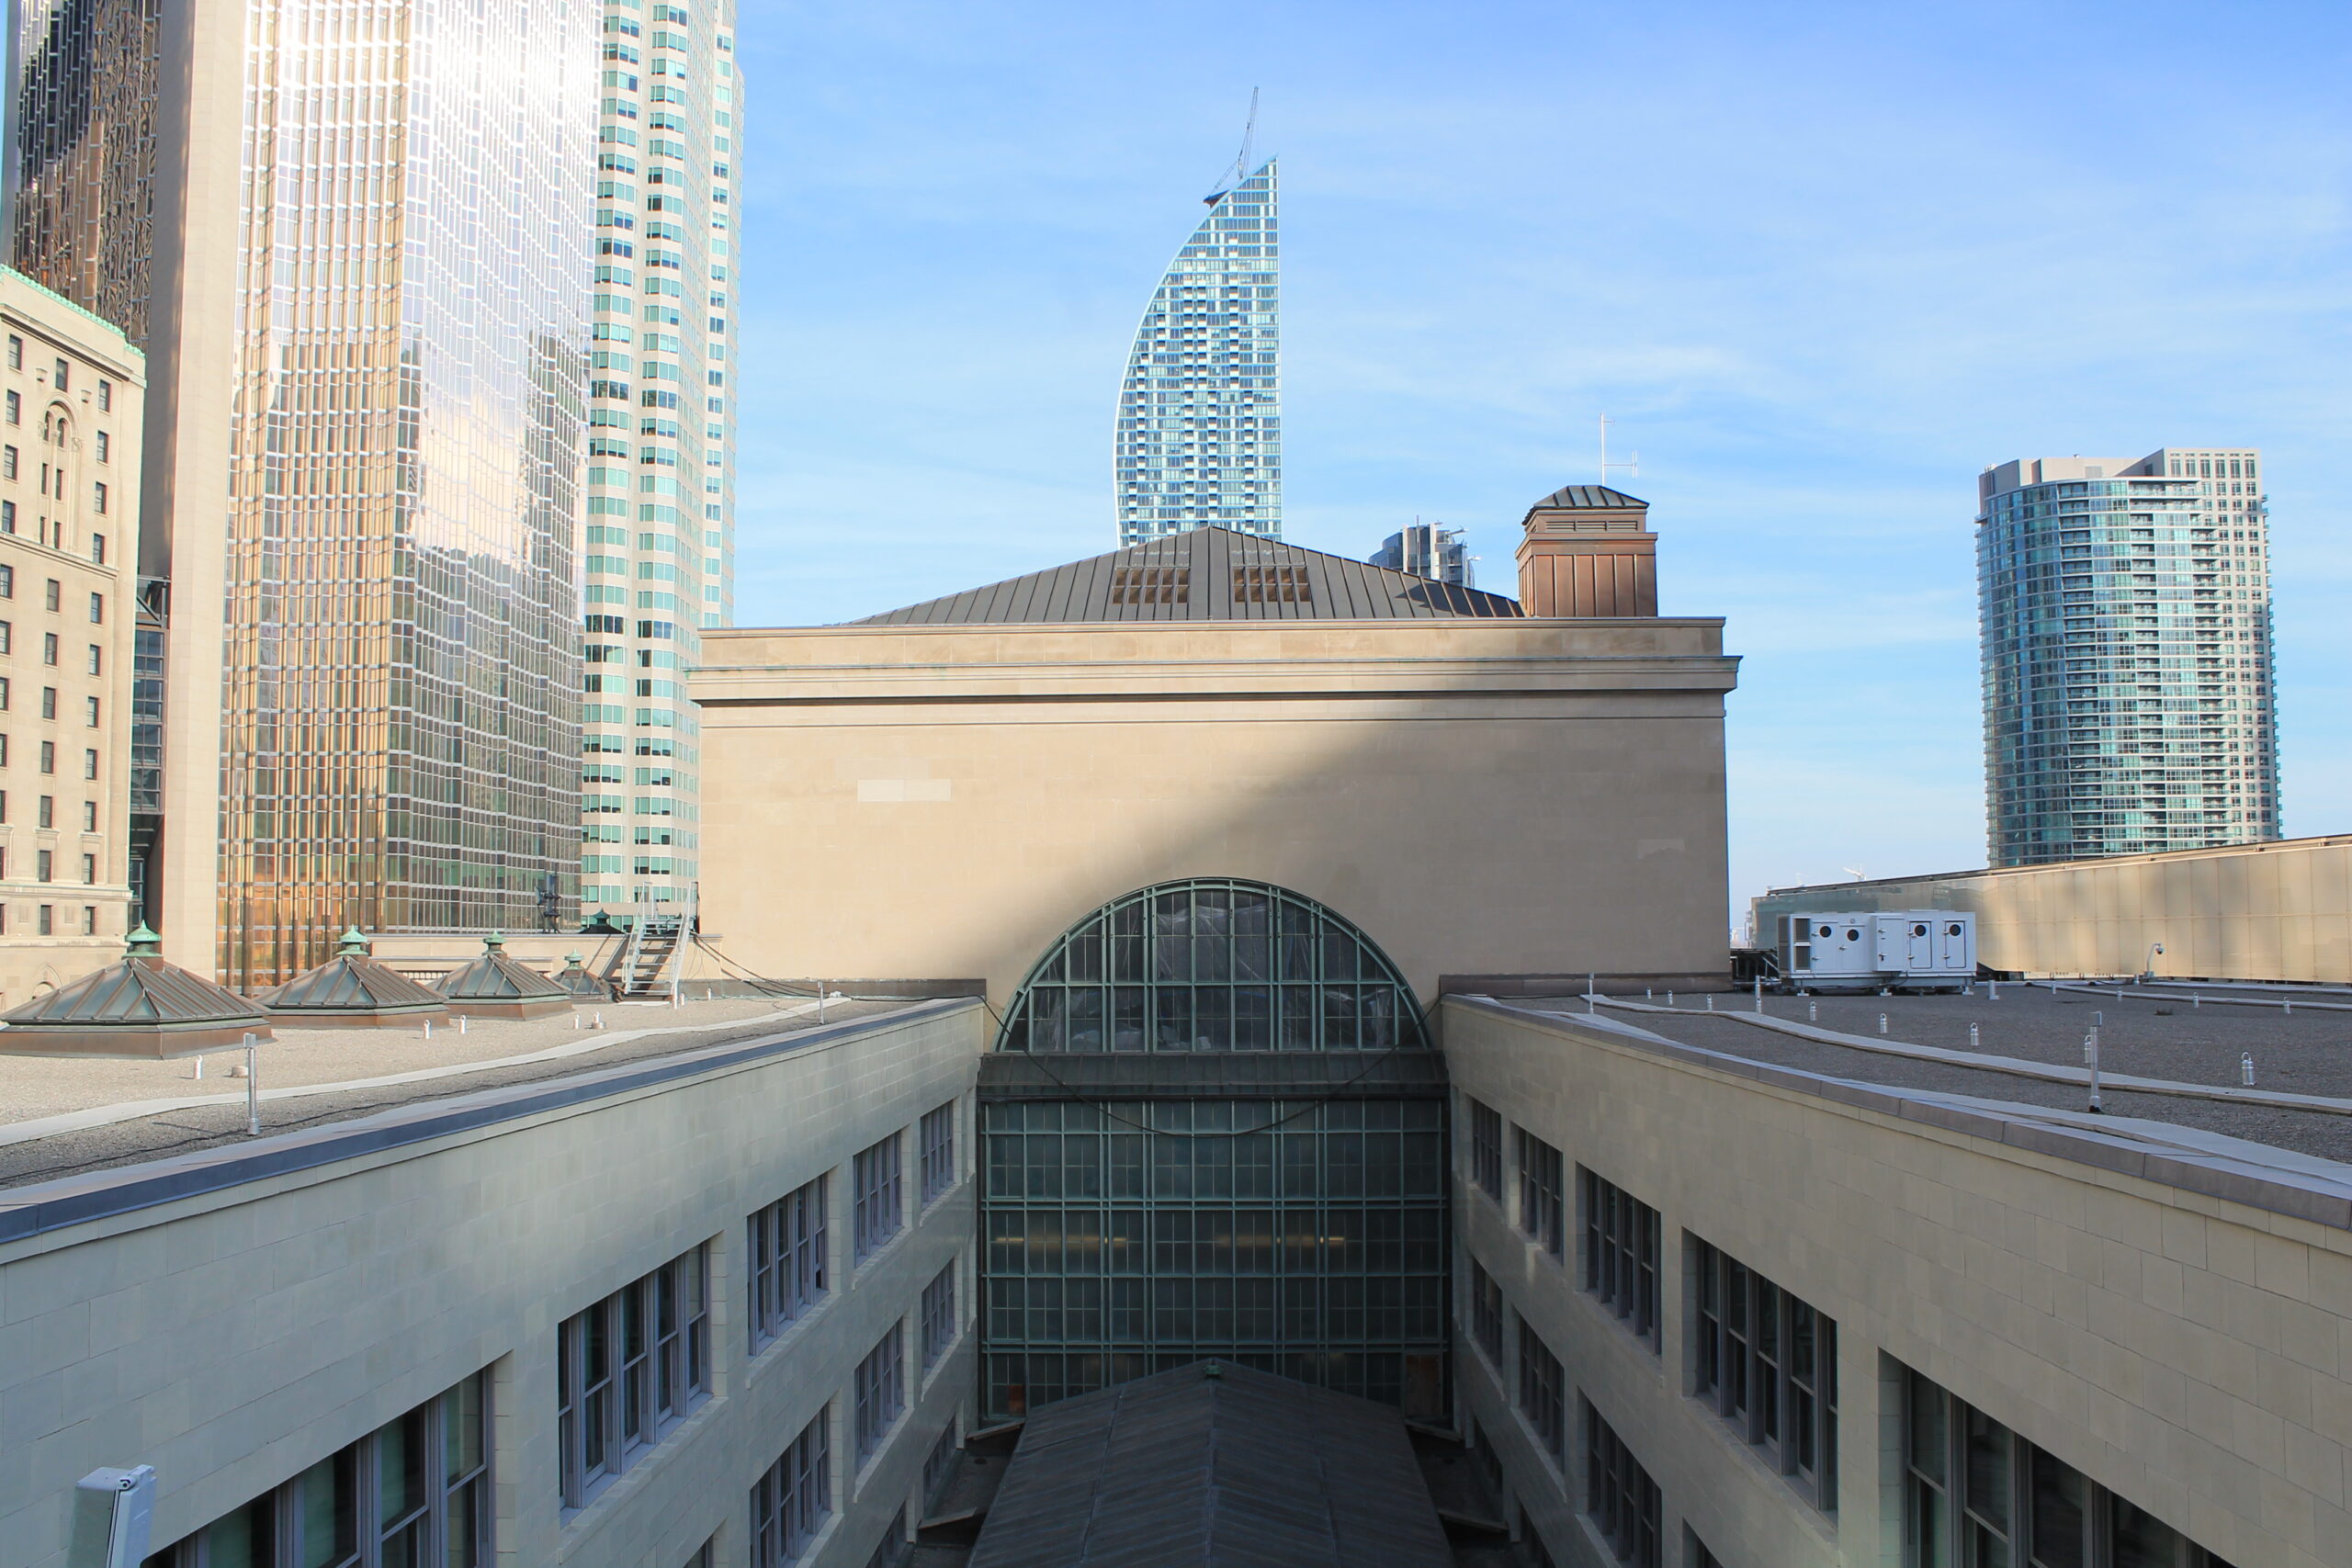




As part of its broader revitalization, +VG Architects was retained to lead the heritage conservation of the Head House roof—known as the “Fifth Façade” due to its high visibility from surrounding towers.
Working alongside multiple concurrent project teams, +VG undertook a comprehensive condition assessment of the roof, including flat roof areas, copper enclosures, and copper and brass skylights. The project involved detailed investigation, prioritization of repairs, and the development of conservation strategies aligned with Parks Canada’s Standards and Guidelines for the Conservation of Historic Places in Canada. Services included design, documentation, tender support, and contract administration.
The project was executed on a highly constrained urban site, with limited access shared among overlapping construction efforts. Careful coordination and scheduling were essential to maintain progress within an active transportation hub.
As a designated National Historic Site and Heritage Conservation District, the work required approvals across municipal, provincial, and federal levels. The result is a technically rigorous and carefully crafted intervention that preserves the building’s heritage character while ensuring long-term performance. The project received a 2018 North American Copper in Architecture Award.
LOCATION
Toronto, Ontario
DESIGNATED
National Historic Site of Canada
Heritage Railway Station of Canada
Ontario Heritage Act, Part IV
COMPLETED
2019
SERVICES
Conservation
AWARDS
2018 North American Copper in Architecture Award
Copper Development Association (CDA) & the Canadian Copper & Brass Development Association (CCBDA)
PRESS
Winners of the Copper in Architecture Awards
Architect Magazine
Honouring outstanding North American copper projects
Construction Canada Magazine
Old Don Jail (Bridgepoint Health Administration Centre)


The Old Don Jail (c. 1864) is a landmark Renaissance Revival building distinguished by its buff brick and sandstone construction, limestone base, and richly detailed central entrance.
As part of its transformation for Bridgepoint Health, +VG Architects led the conservation and adaptive reuse of this provincially and municipally designated heritage property.

The project reimagines the former correctional facility as a contemporary administrative and community hub, carefully integrating modern “smart building” systems within a highly constrained historic structure. Significant interior and exterior heritage features were preserved and restored, while strategic interventions opened the rigid cellular plan into flexible, light-filled workspaces and gathering areas.
A key component of the work involved collaboration with a wide range of stakeholders, including hospital leadership, heritage authorities, and community groups. +VG prepared comprehensive heritage conservation and interpretation plans, along with detailed documentation to guide the preservation, restoration, and selective salvage of character-defining elements.
Balancing technical performance with heritage integrity, the project demonstrates how thoughtful design can transform a historic institutional building into a vibrant, contemporary environment. The Old Don Jail has received numerous awards, including the Governor General’s Medal in Architecture, recognizing its excellence in adaptive reuse and heritage conservation.
LOCATION
Toronto, Ontario
COMPLETED
2013
SIZE
77,000 ft²
SERVICES
Retrofit/Adaptive Re-Use
AWARDS
2016 Governor General’s Medal in Architecture,
Governor General’s Awards
2016 William Greer Award of Excellence,
Heritage Toronto Awards
2014 Cornerstone Award,
Heritage Canada
2014 Best Commercial or Institutional Building of 2014,
The People’s Choice Awards for Architecture
2014 Paul Oberman Award for Adaptive Reuse & Heritage Restoration,
The People’s Choice Awards for Architecture
2014 Award of Excellence,
Canadian Architect Magazine
2014 “Best of the Best Award”,
Toronto Construction Association
PRESS
Historic Don Jail buffed up, refitted for a new purpose
Globe and Mail
Inside the Don Jail: One of Canada’s most harrowing prisons is about to close
Globe and Mail




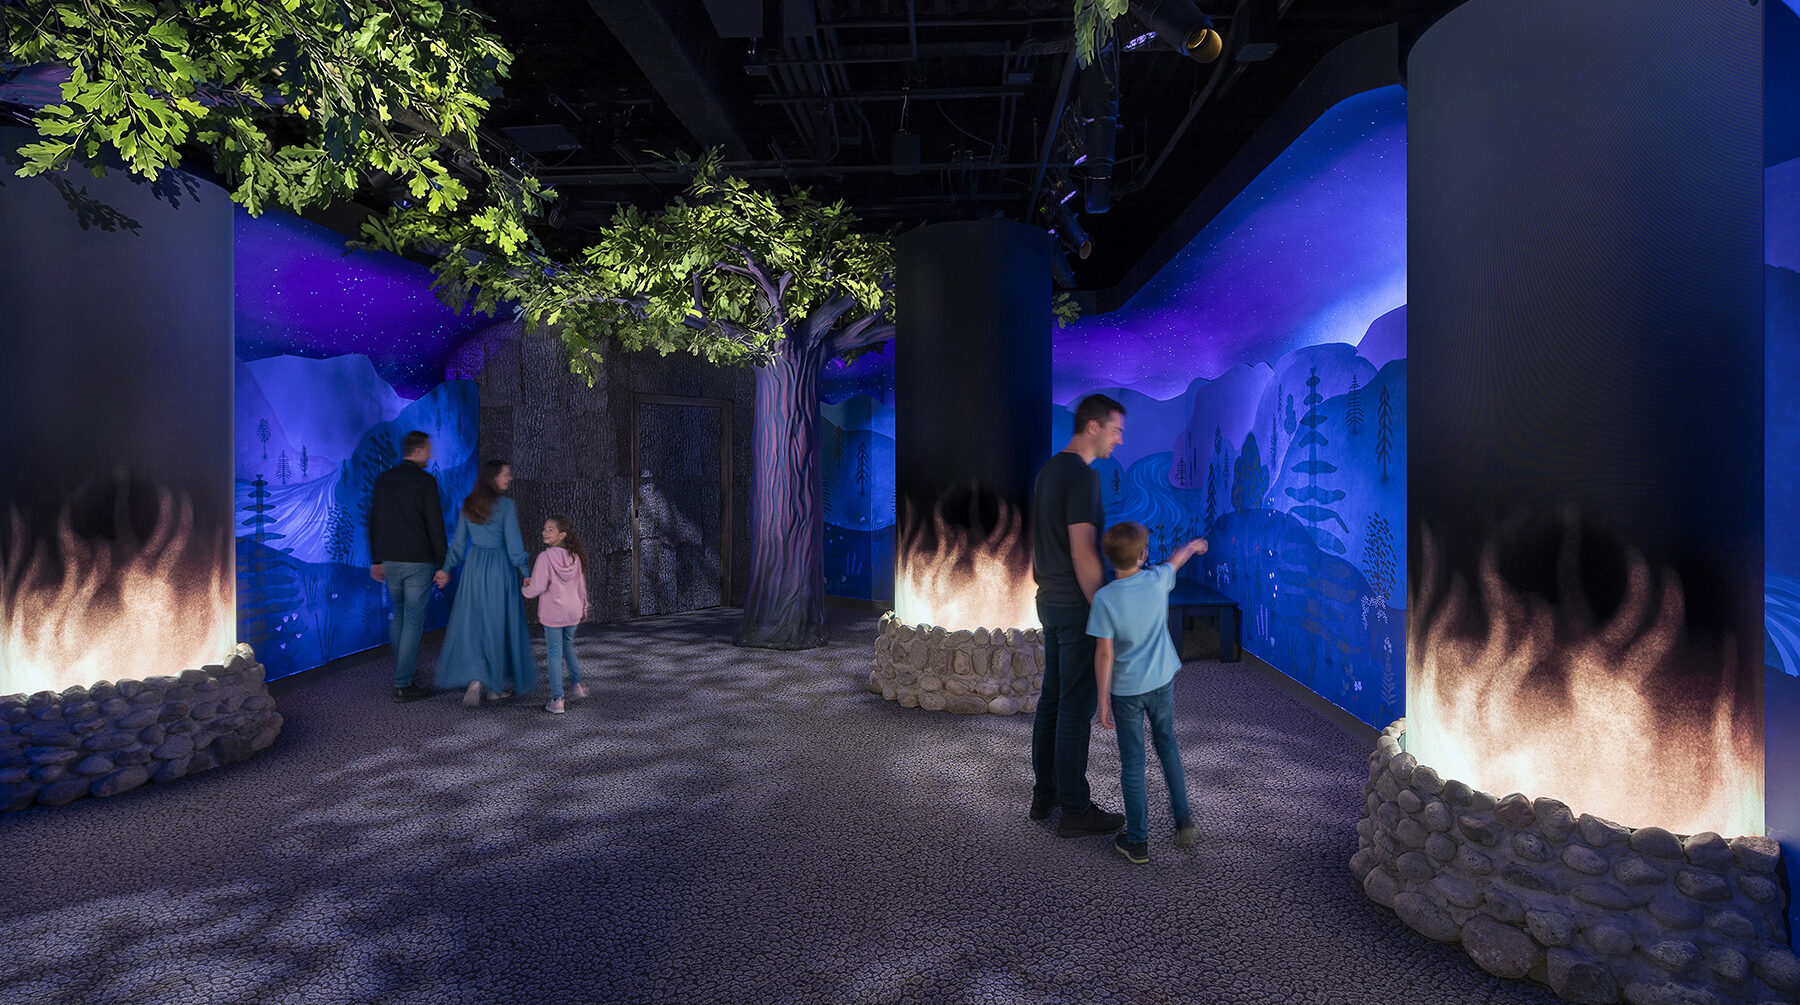
Niagara Takes Flight Flying Theatre Attraction
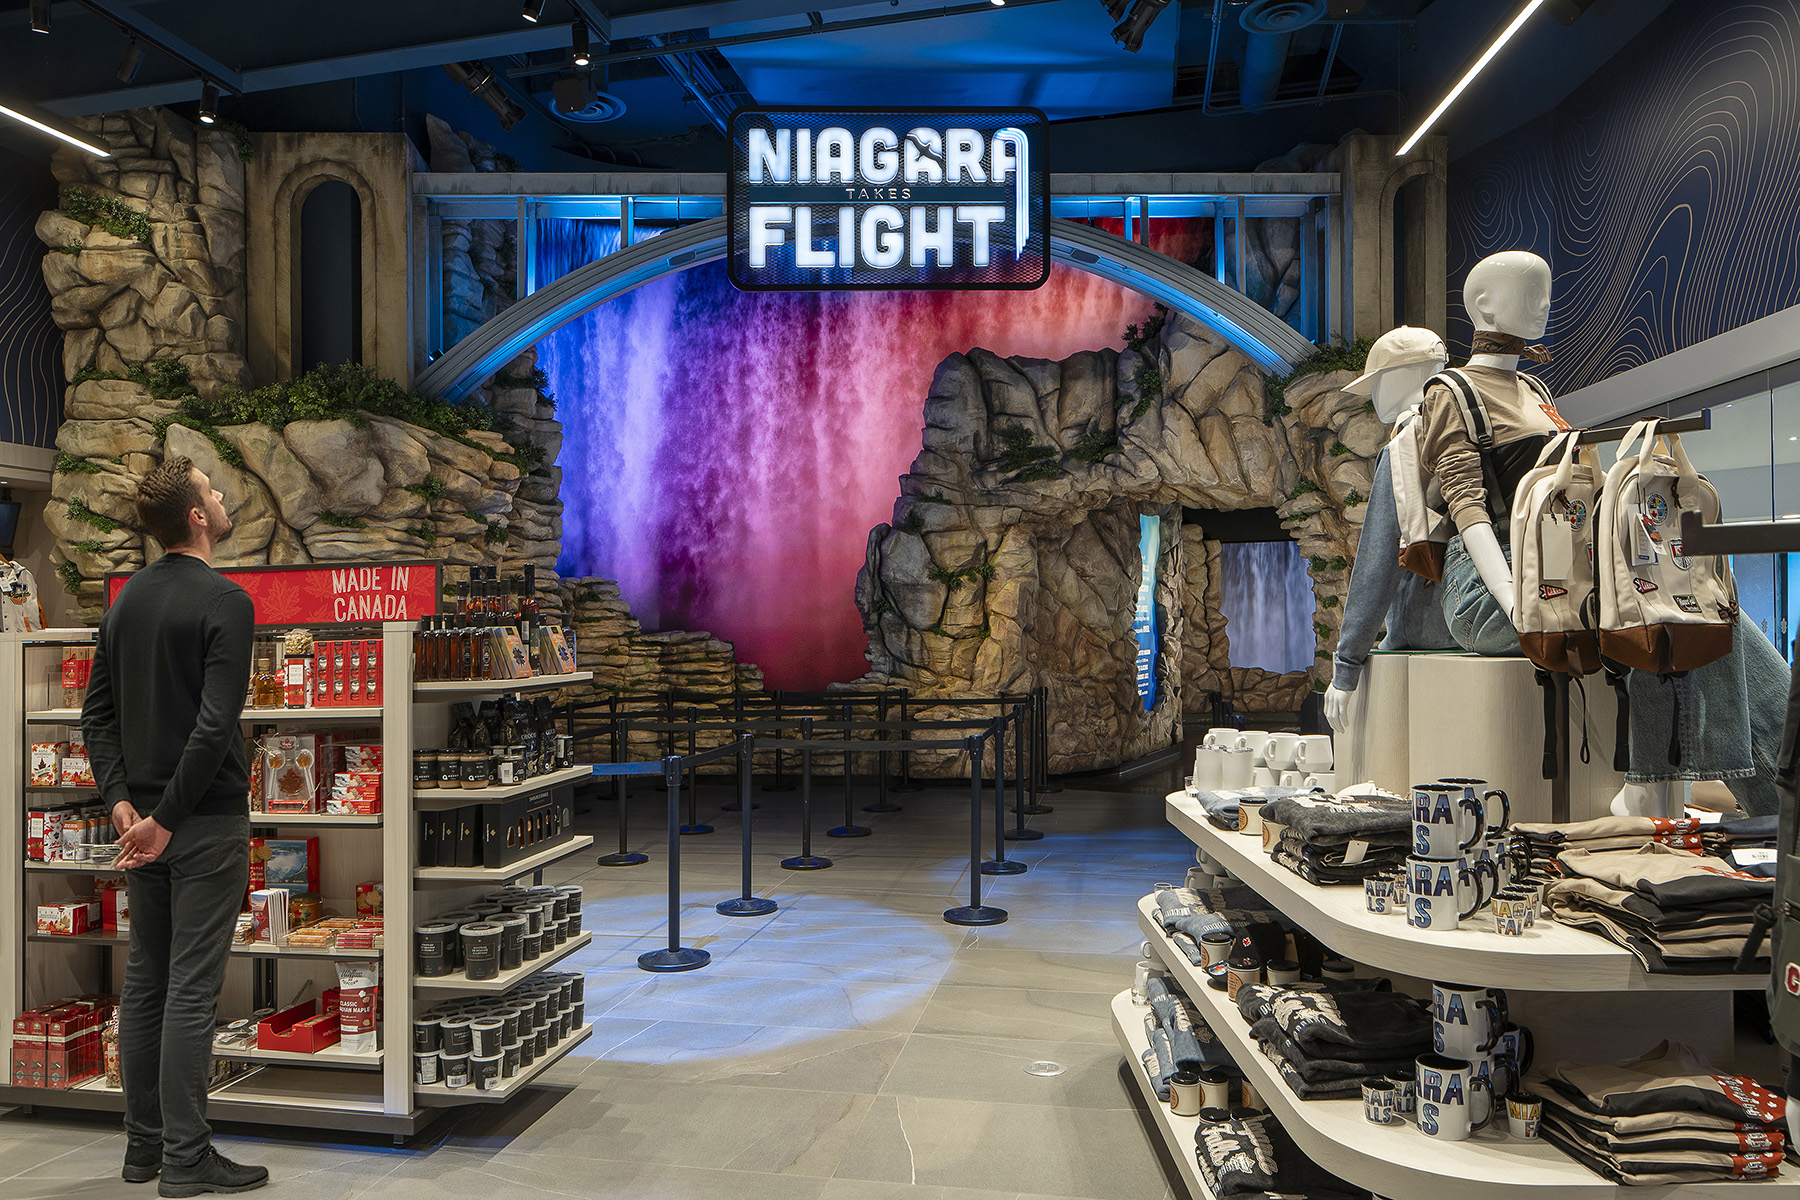
Niagara Takes Flight is an immersive flying theatre experience that transforms how visitors engage with the Niagara Region through architecture, storytelling, and advanced media technology.
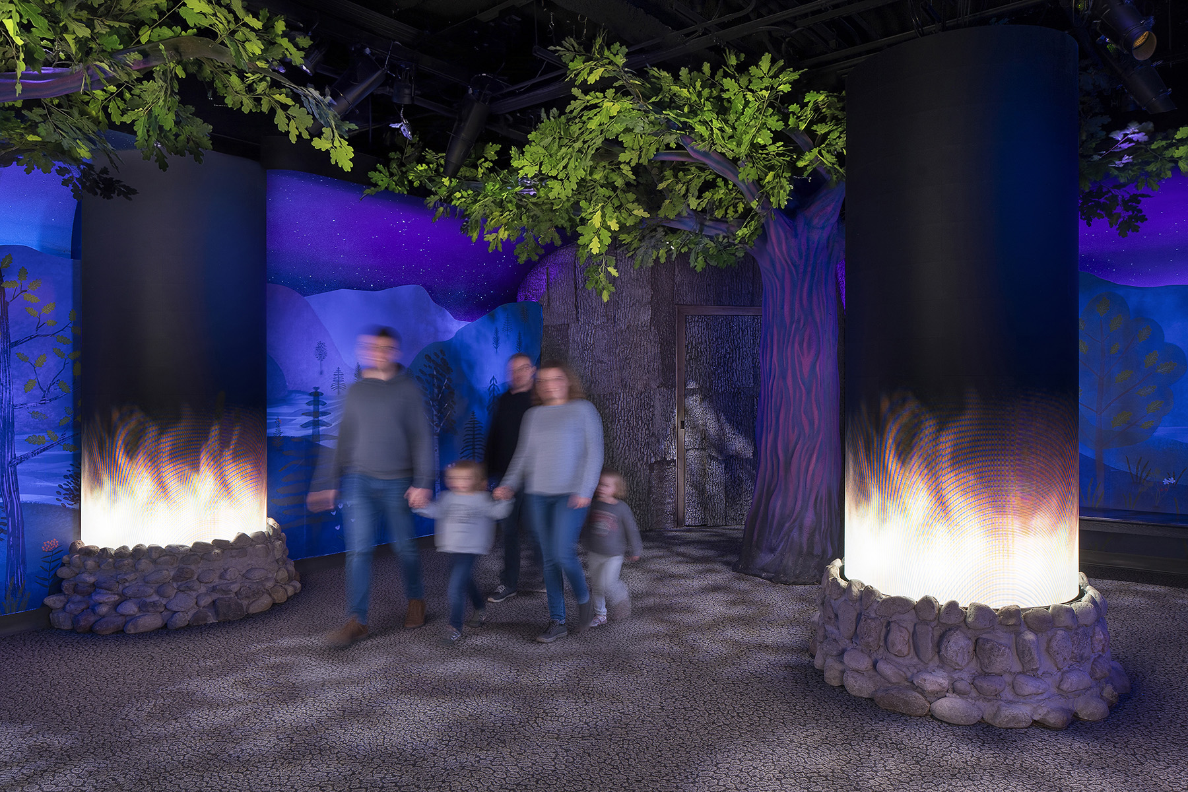
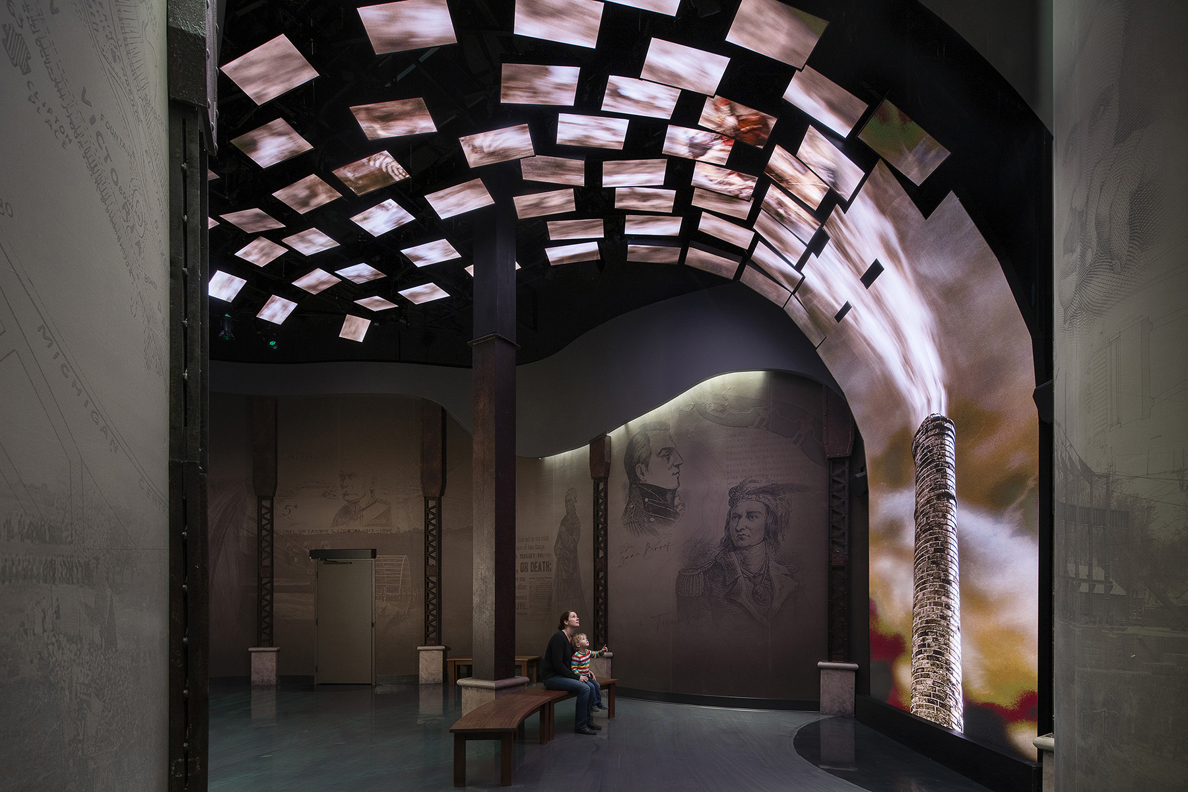
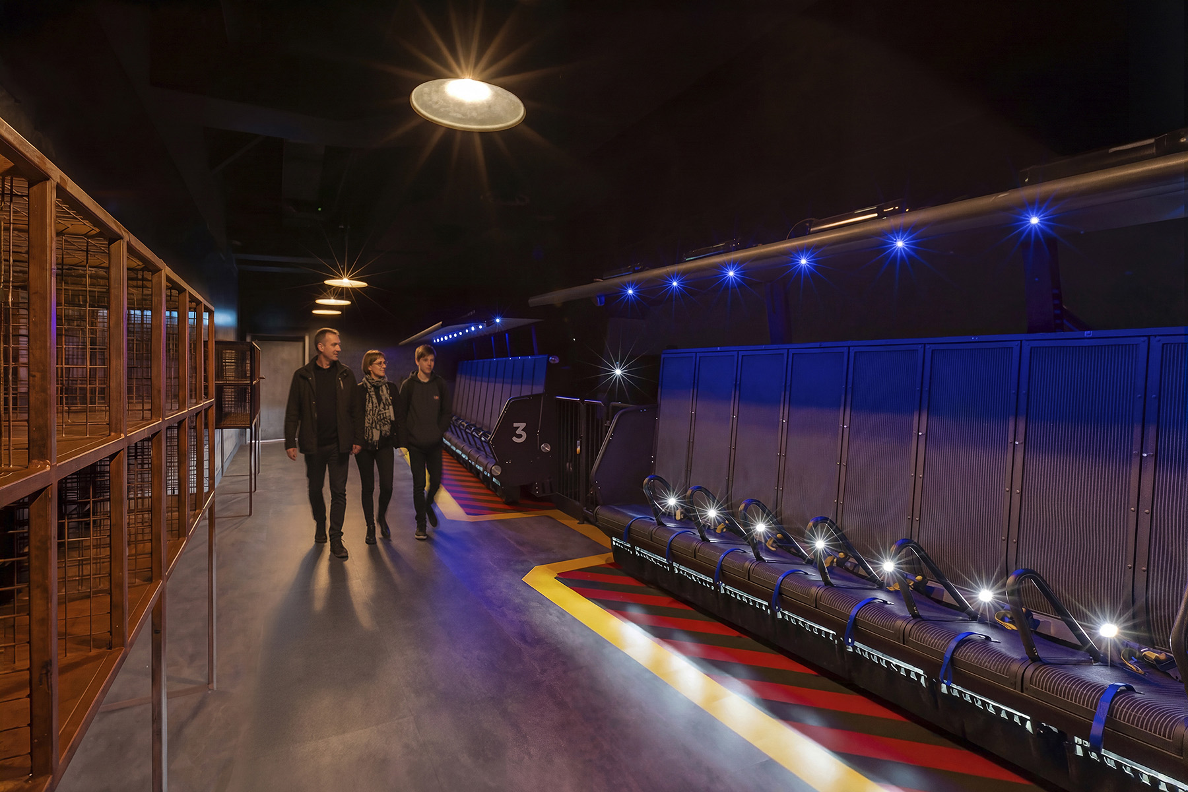
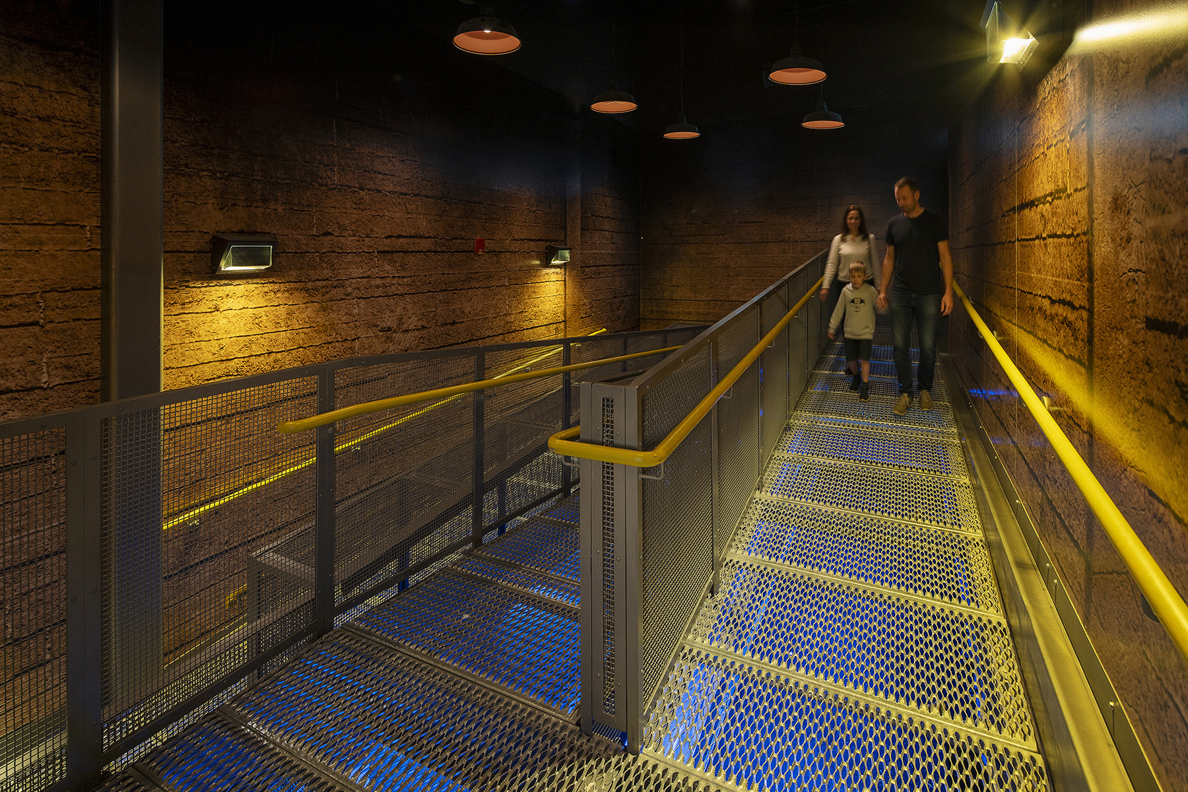
The attraction unfolds through a curated sequence of four pre-show environments, where audio-visual installations interpret 13,000 years of regional history. A key space, the Ancestors Room, was developed in collaboration with Indigenous communities and features original artwork that highlights foundational cultural narratives.
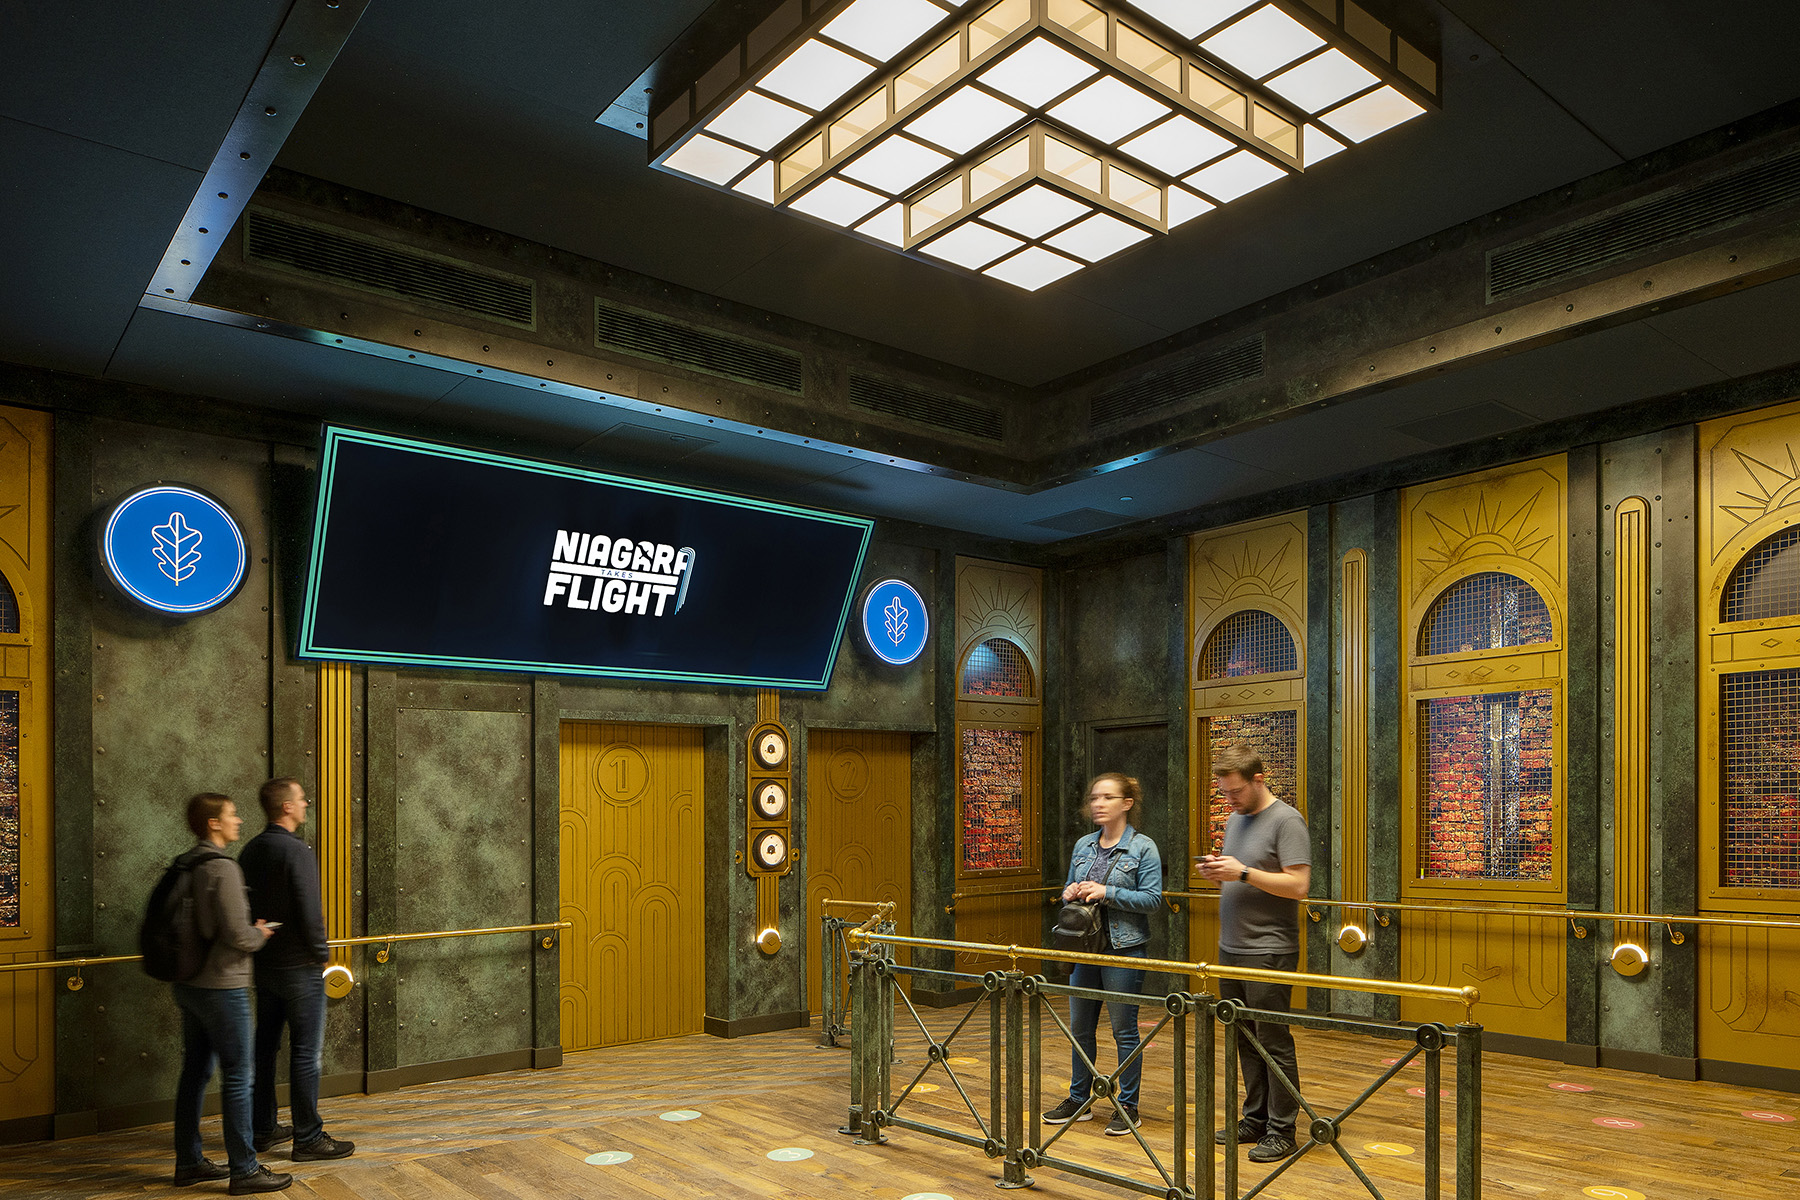
Visitors transition to the main theatre via an Art Deco-inspired elevator simulating a descent beneath Horseshoe Falls, referencing the site’s hydroelectric heritage. The theatre features gondola-style seating suspended before a 180-degree curved screen, offering a dynamic aerial journey enhanced by synchronized environmental effects such as wind, mist, and scent.
The project required significant structural and systems integration, including demolition of the previous attraction, modifications to base-building mechanical and electrical infrastructure, and the construction of a five-storey theatre volume. A specialized support structure was designed to accommodate the ride system and its unique loading conditions. The result is a highly coordinated, multi-sensory attraction that blends engineering precision with a compelling narrative rooted in place.
LOCATION
Niagara Falls, Ontario
COMPLETED
2025
SIZE
9,160 ft² (Theatre Area)
2,443 ft² (Retail Area)
SERVICES
Renovation/Redevelopment
PHOTOGRAPHY
Wilson Costa
DesignSQ
Architectural Media Studio
PRESS
Niagara Takes Flight: Reimagining the Gateway to the Falls
Fokal Point
Soar Above Niagara Falls with Thrilling New Flight Experience
Good Morning Washington
‘Niagara Takes Flight’: Ontario’s brand-new flying theater ride
yahoo!news
You may have been to Niagara before, but you’ve never seen it quite like this
Globe & Mail