Recreation · Hospitality / Renovation
Royal Canadian Yacht Club City Club
Toronto, Ontario
Project photography: David Whittaker and Dave Rempel, as credited by +VG Architects.
- Client
- Royal Canadian Yacht Club
- Location
- Toronto, Ontario
- Services
- Renovation
- Completed
- 2018
- Size
- 6,700 ft²
A contemporary setting for club life.
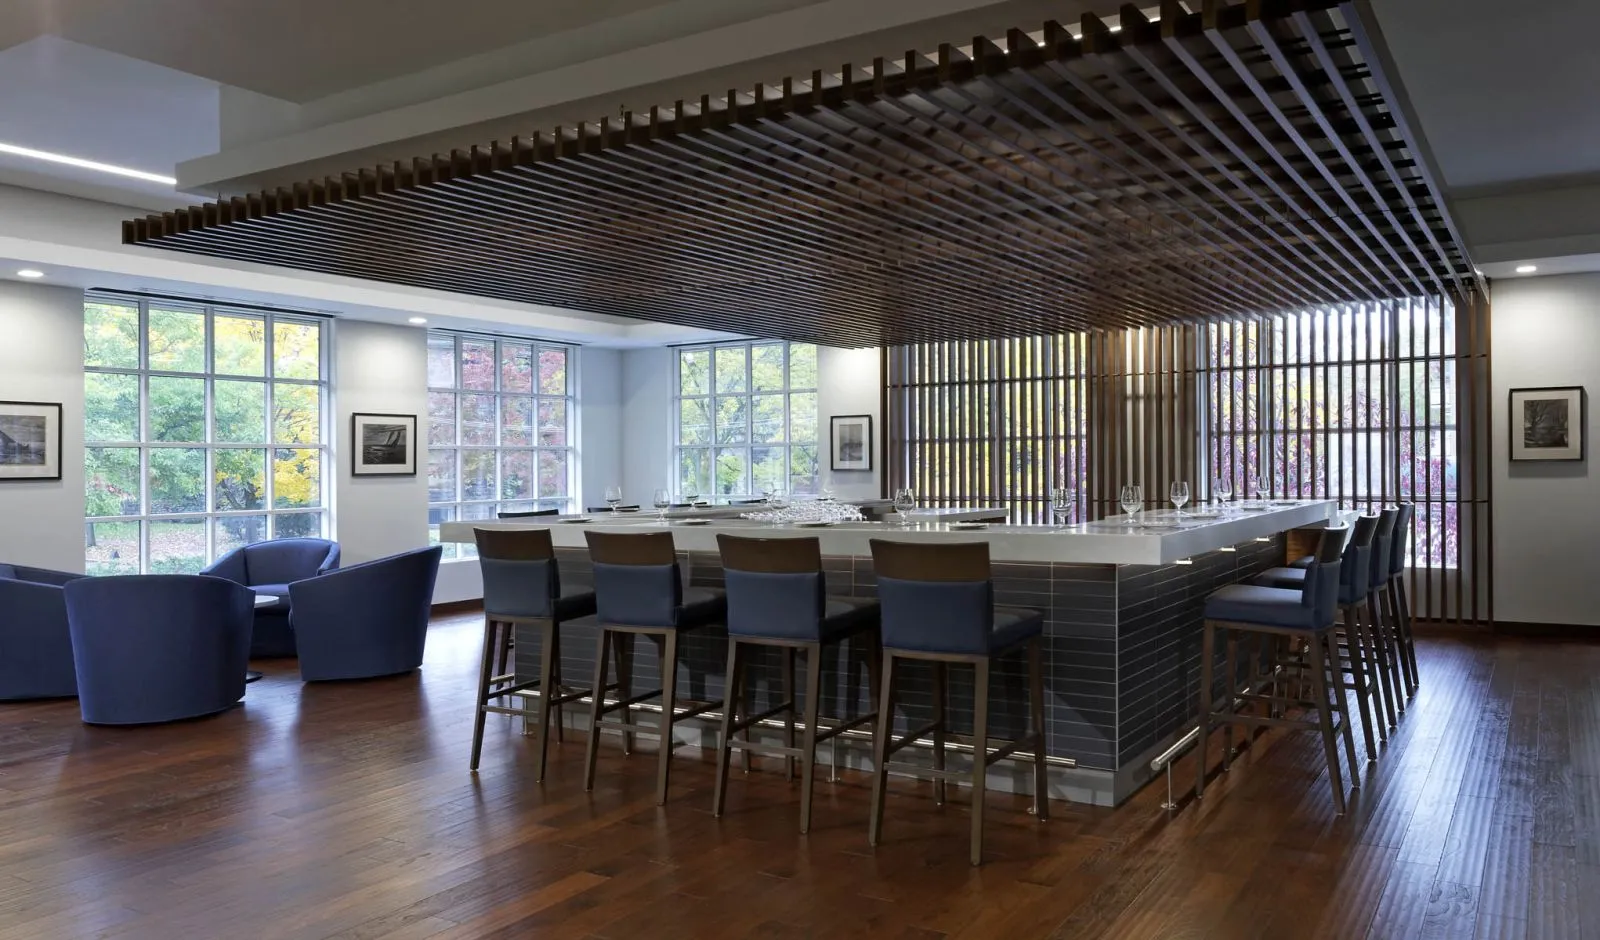
The City Club provides an urban home for the Royal Canadian Yacht Club, bringing fitness, swimming, racket sports and social spaces together in downtown Toronto.
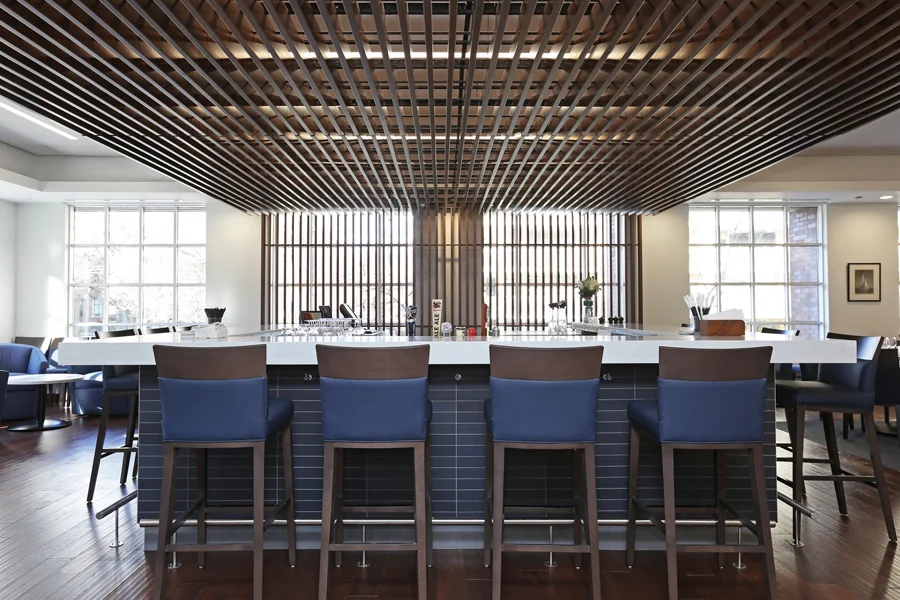
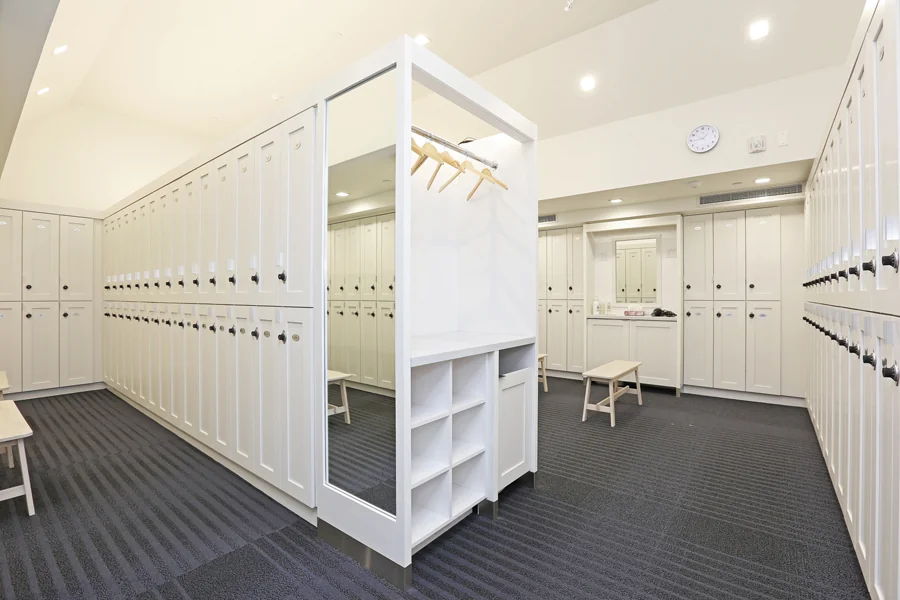
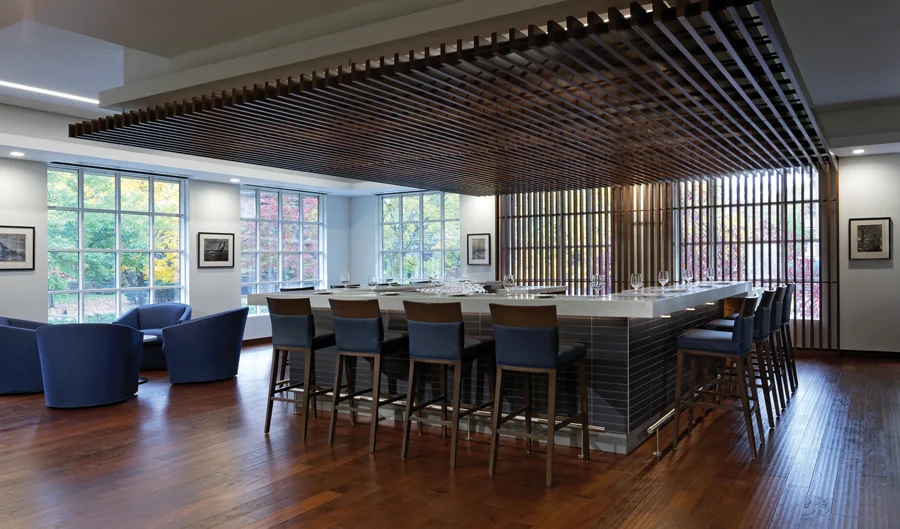
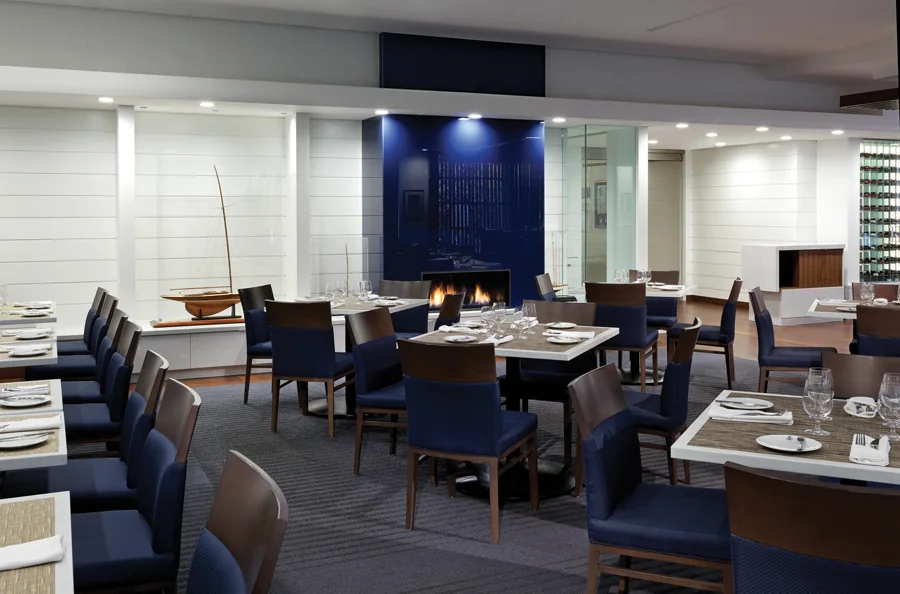
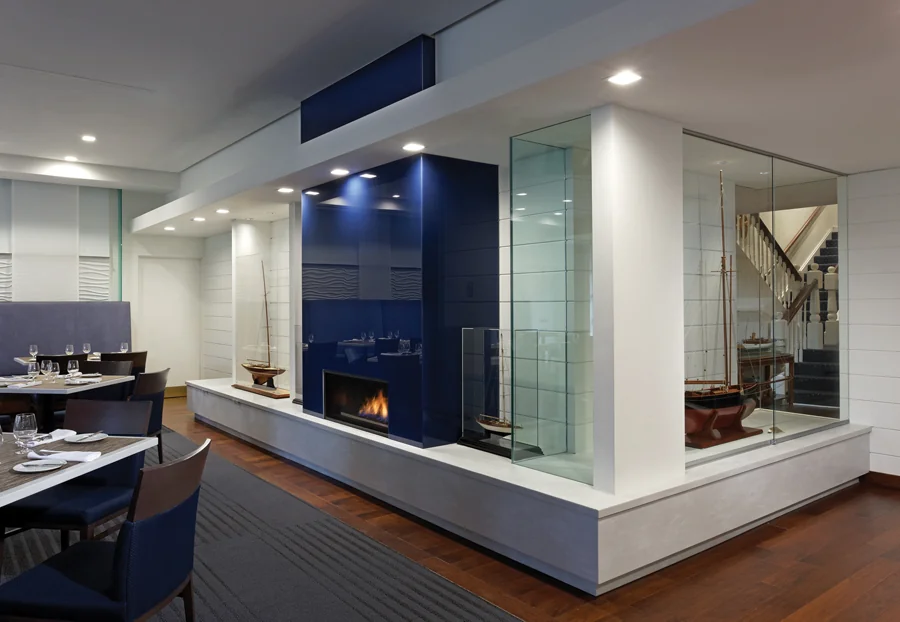
The renovation replaced the main-floor banquet room with an open, adaptable bistro and bar. Updated men’s and women’s locker areas and a new family change room respond to the needs of a changing membership. The work covered approximately 6,700 square feet.
Next project / 01