JK-12 · Educational / Architectural Design
Muskoka Falls Elementary School & Daycare
Bracebridge, Ontario
- Location
- Bracebridge, Ontario
- Services
- Architectural Design
- Completed
- 2008
- Size
- 22,000 ft²
Learning connected to the Muskoka landscape.
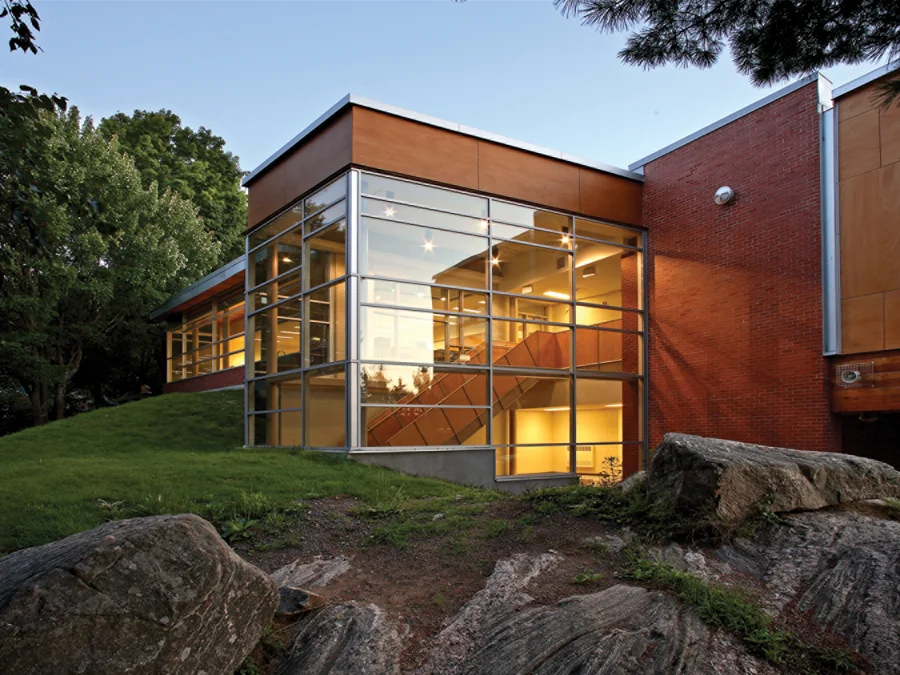
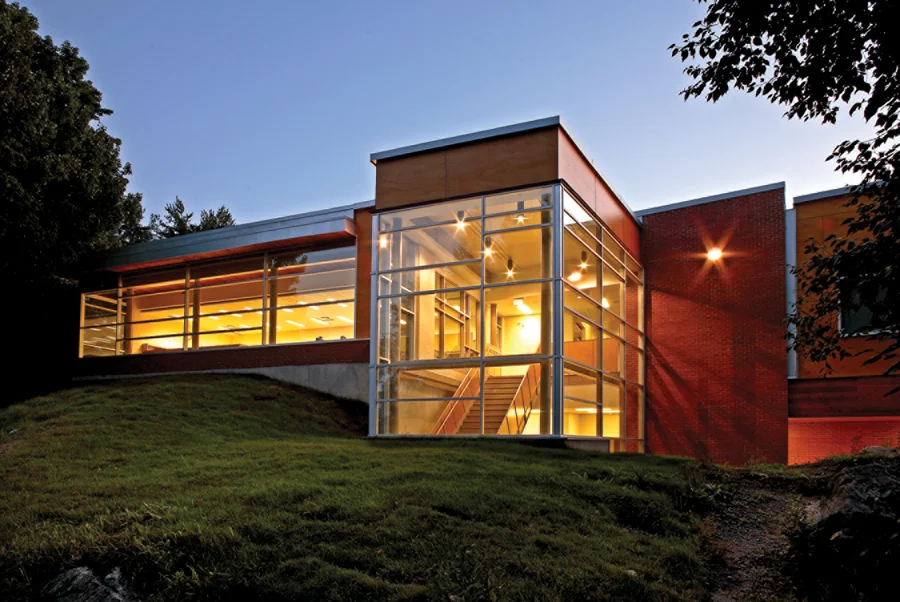
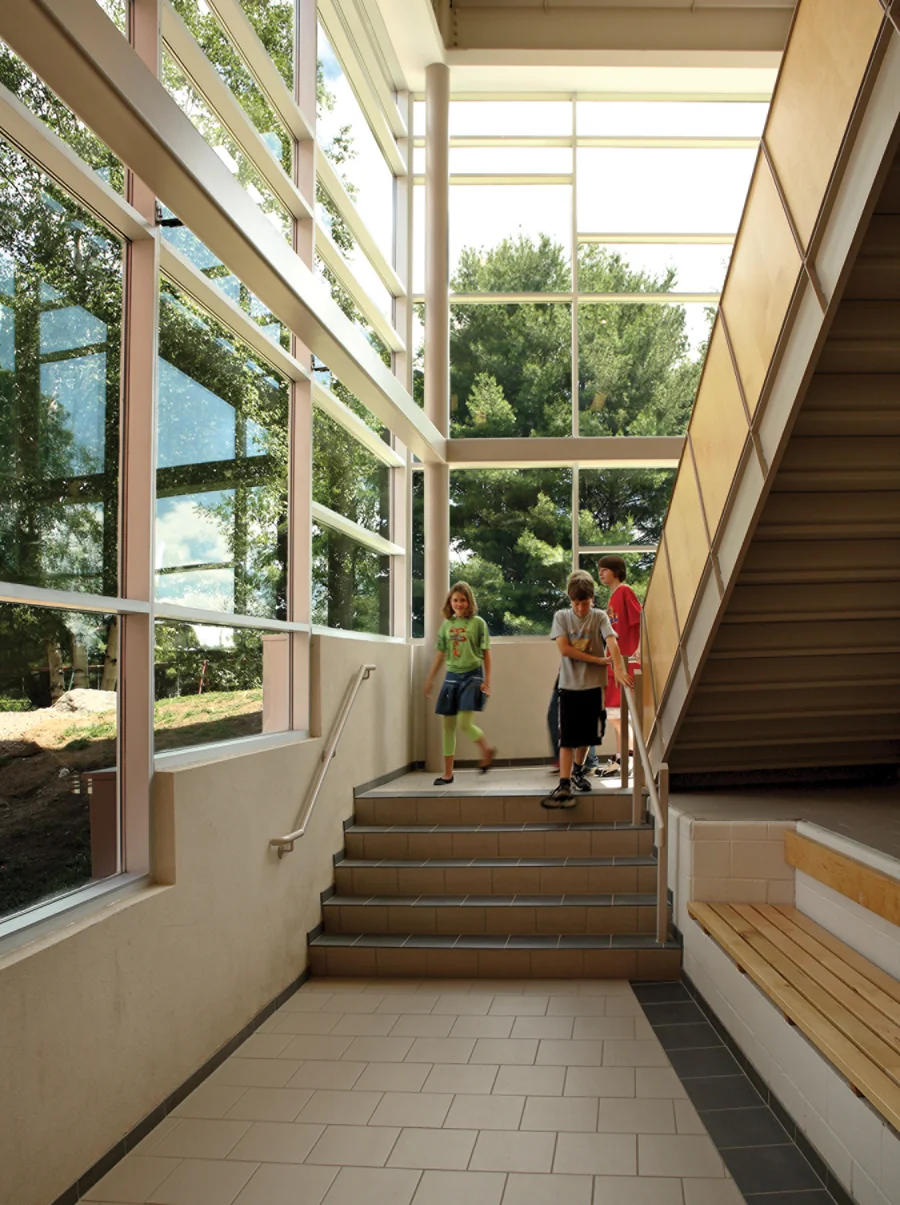
Muskoka Falls Elementary School & Daycare combines durable local materials with daylight-filled learning spaces.
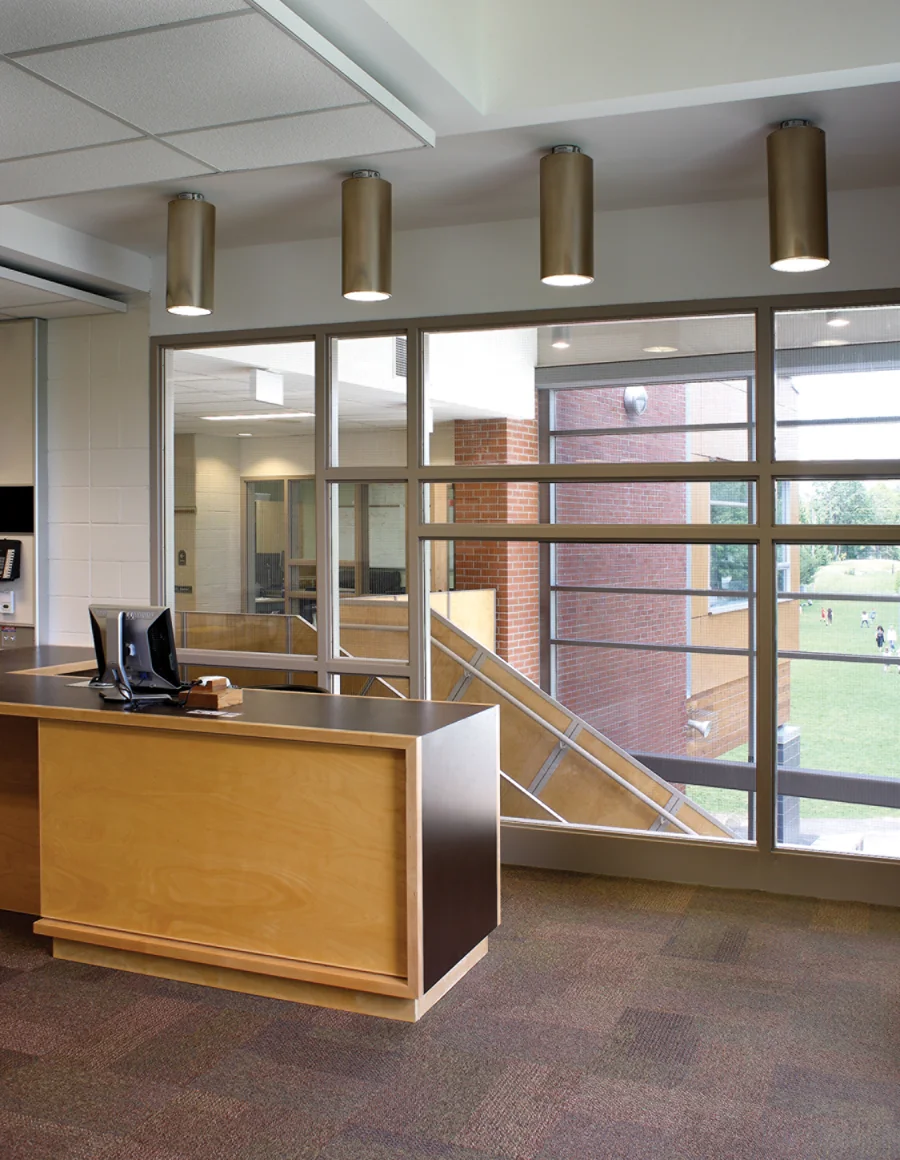
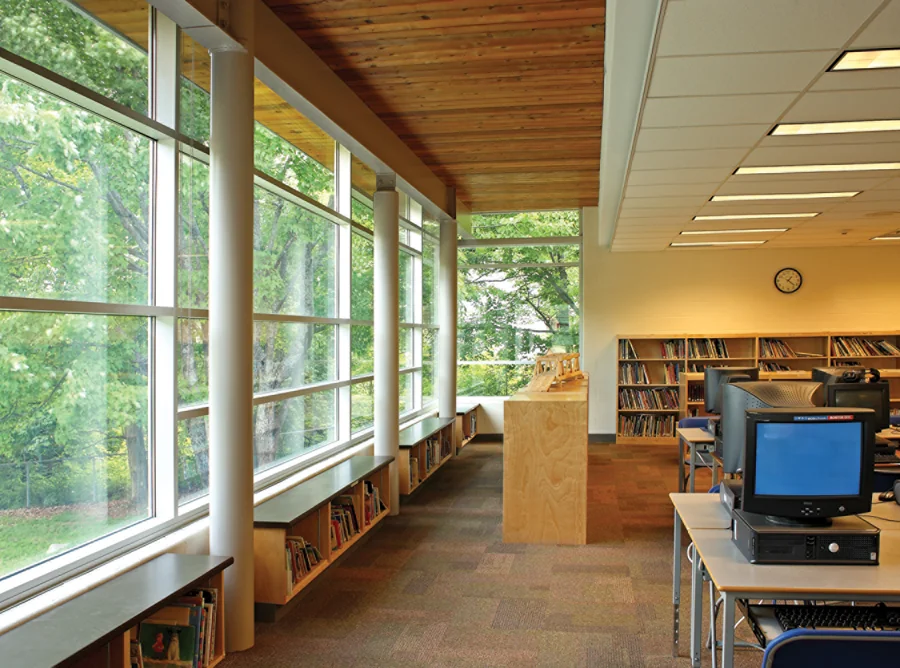
North-facing classroom windows, translucent gymnasium glazing and a library overlooking the Muskoka River bring natural light into the school. Deep overhangs help moderate summer heat gain.
Next project / 01